Company introduction
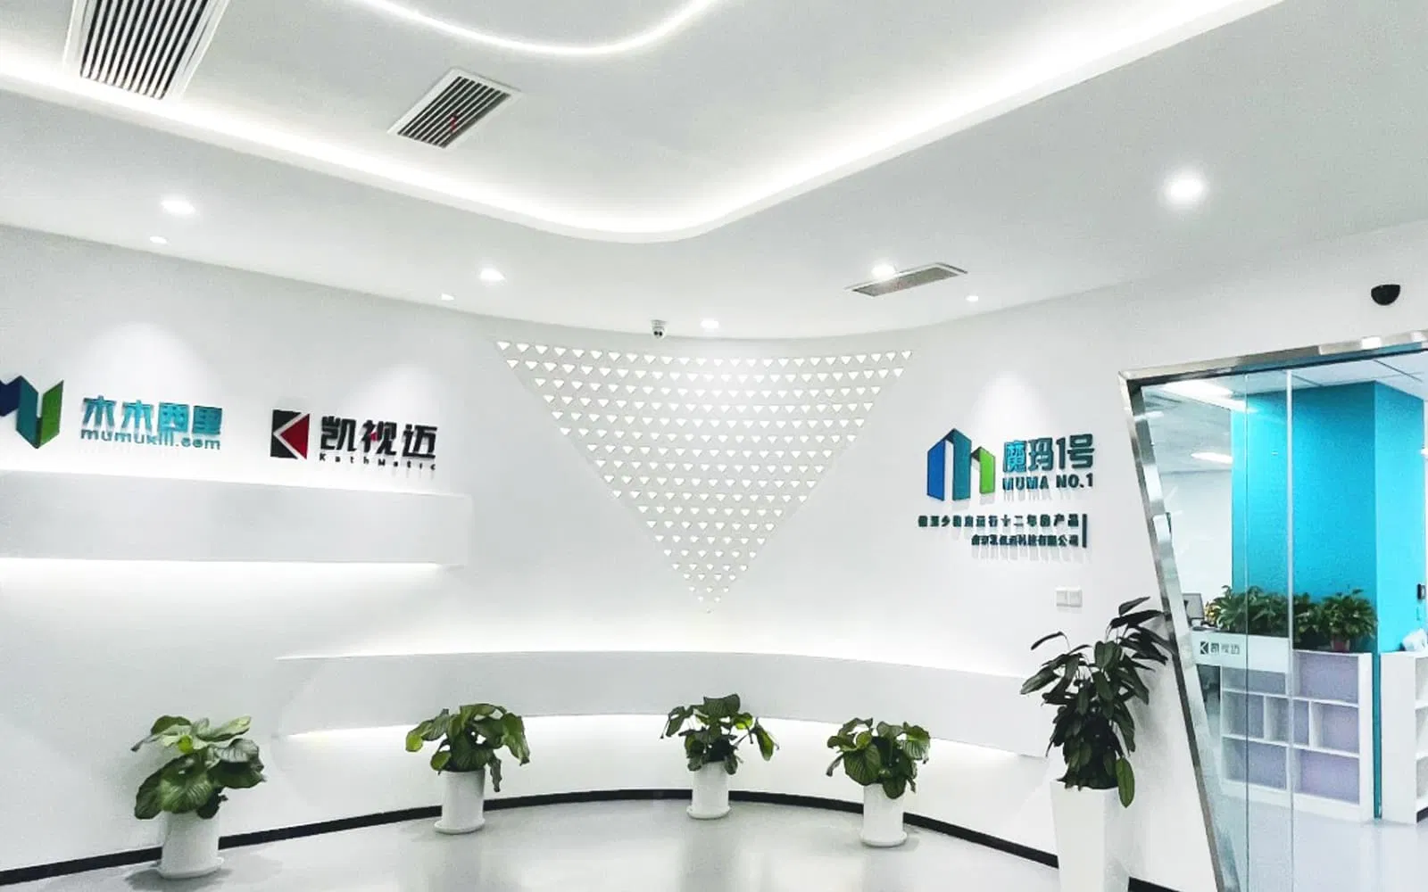
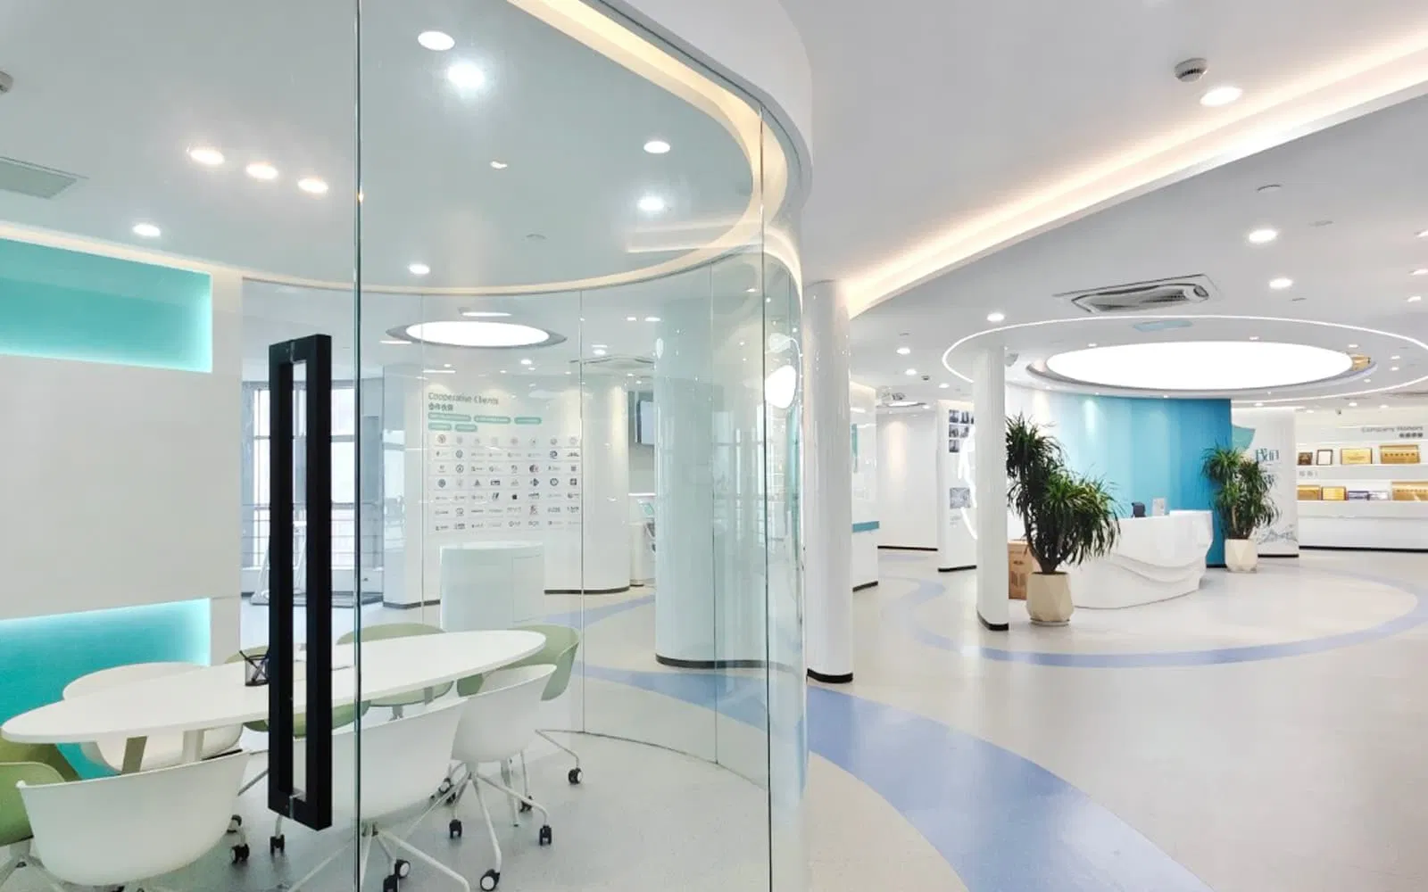
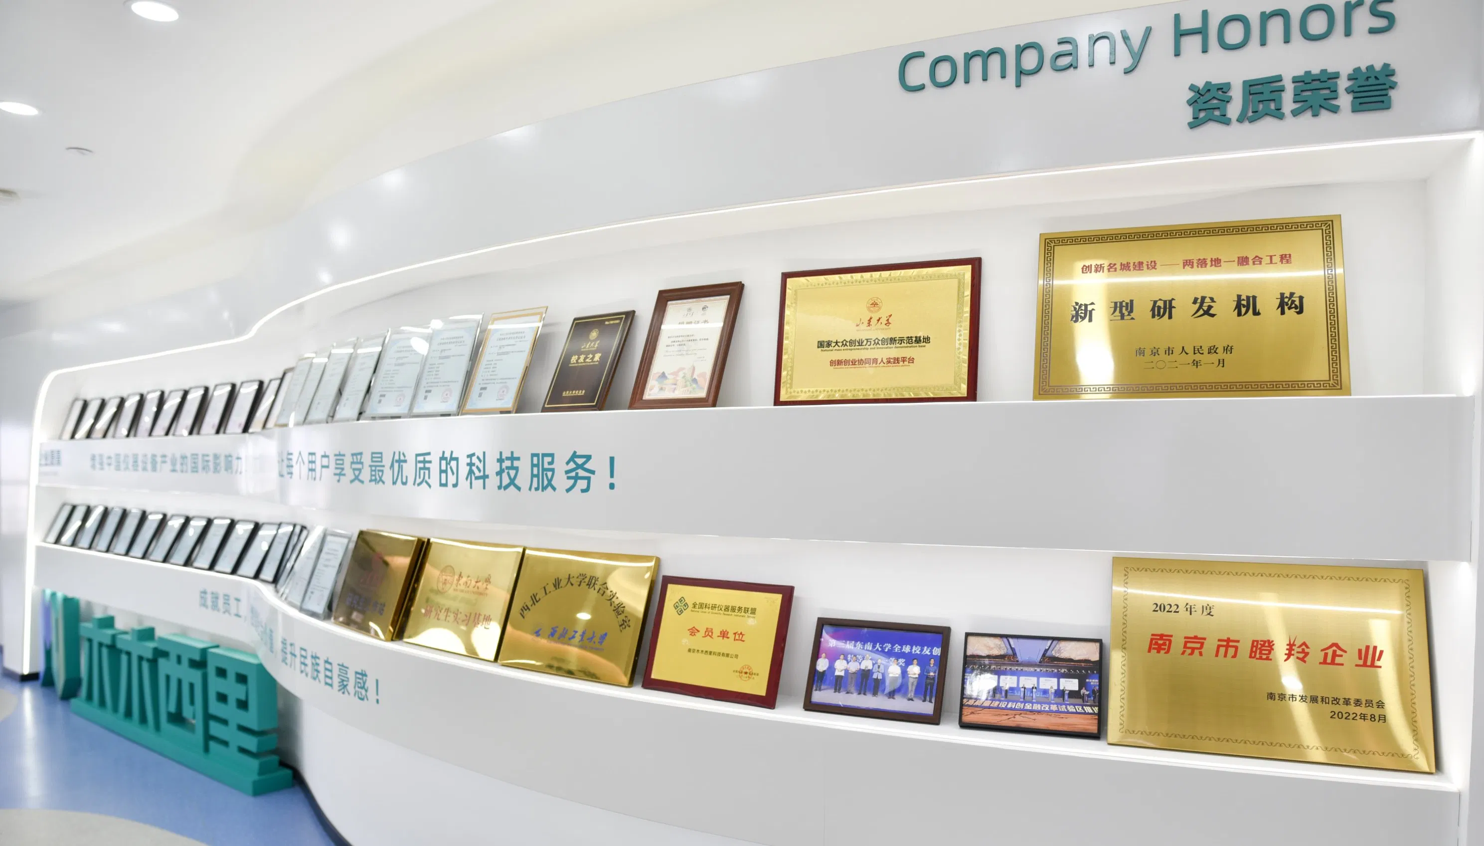
Nanjing Kathmatic Technology Co., Ltd. (Kathmatic), located by the beautiful Jiulong Lake in Nanjing, is a wholly-owned subsidiary of Nanjing Mumuxili Technology Co., Ltd. And a national high-tech enterprise. The Kathmatic brand has long been committed to high-end, ultra-precise optical measurement technologies. The company has successively rolled out three product lines: laser interferometry measurement, ultra-high-precision AI-3D microscopic measurement, and ultra-high-definition AI-3D microscopic observation, together with over ten series of products. Its products have received numerous accolades, including the "Golden Flint Award" issued by the Chinese Society for Optical Engineering, the "Top Ten Innovative Achievements Award" from the Tsinghua University Leading Innovation Industry Expo Forum, and the Second Prize of the Science and Technology Award of Jiangsu Provincial Military Industry Society. They are widely used in semiconductor, lithium battery, photovoltaic, intelligent manufacturing, 3C, high-end manufacturing, precision machining and manufacturing, and other fields. Kathmatic currently has more than 100 R&D personnel, of whom over 60% hold master's or doctoral degrees. The company has built "Moma 1" intelligent manufacturing factory and "Moma 2" one ultra-precision machining factory, two R&D centers, and has branch offices in 12 central cities across the country, enabling it to quickly and high-quality serve customers nationwide. After nearly a decade of development, Kathmatic has become a new force in domestic high-end optical precision instruments integrating "R&D, manufacturing, and sales" KathMatic inspection equipment serves 11 core industrial and scientific research sectors, with customized standardized solutions addressing unique industry pain points. Our client portfolio includes leading enterprises in semiconductor, lithium battery, photovoltaic, precision machinery, medical and aerospace industries, alongside hundreds of top-tier universities and national key laboratories. Our integrated equipment fulfills all testing demands including 2D dimensional measurement, 3D topography scanning, height/step/roughness/volume calculation, multi-layer film thickness detection and AI micro-defect identification. 1, KM-X5000 Auto-3D Image Measurement System A flagship multi-functional industrial device integrating optical profilometer, 2D vision instrument, ultra-DOF microscope, coordinate measuring machine and film thickness tester. 2, kN-X5000 Ultra DOF 3D Microscopy Module A compact embedded vision unit specially designed for automated production lines. It features 10-level electric optical zoom and interchangeable objective lenses ranging from 20X to 10, 000X, supporting a minimum 0.1μm depth synthesis step, seamless image stitching and real-time true-color 3D point cloud output. 2, KC-X3000 3 In 1 Precision Measuring Microscope A lab-grade precision device combining spectral confocal, ultra-DOF and contact measurement technologies for sub-micron topography testing. Optimized for new materials, ceramics, optical components and medical implants, it measures micro-roughness, step height and multi-layer transparent film thickness, with customizable refractive index settings and reflective wave peak visualization. 4, KS-X5000 Ultra DOF 3D Digital Microscope A cost-effective desktop lightweight model for general industrial quality control, precision hardware and material observation. 5, KV-X300 Infrared laser Doppler vibrometer It performs damage-free testing of vibration amplitude and frequency on micro-components, aerospace parts and precision molds.

Company video
R&D Capacity
- R&D Engineers
- 56 people
- Production Machines
- CNC Centre
- Customization Options
- Customization from Samples, Customization from Designs, Full Customization, Minor Customization, Flexible customization
- ODM Service Available
- Yes
- New Products Launched in Last Year
- Yes
Trade Capacity
- Main Markets
- North America, South America, Eastern Europe, Southeast Asia, Africa, Oceania, Mid East, Eastern Asia, Western Europe
- Nearest Port
- Shanghai Port
- Average Lead Time
- Peak Season Lead Time: 1-3 months Off Season Lead Time: 1-3 months
- Supply Chain Partners
- 51
General Information
- Address
- First Floor, Building B, Fangyuan South Road No. 99, Jiangning Development Zone, Nanjing, Jiangsu, China
- Plant Area
- 3580 square meters
- Business Type
- Manufacturer/Factory & Trading Company
- Main Products
- Digital Microscopes, Optical Microscope, 3D Microscope, Laser Microscope, Profiler, Confocal Microscopy, White Light Interferometer, Laser Doppler Vibrometer, Non-Contact Roughness Tester, Doppler Vibrometer
- Registered Capital
- 10,000,000 RMB
- Number of Employees
- 294
- Management System Certification
- ISO9001:2015, ISO45001:2018, ISO14001, Others
Production Capacity
- Production Lines
- 4
- QA/QC Inspectors
- 8 people
- Traceability of Raw Materials
- Yes
- Inspection Type for Finished Products
- 100% inspection(Visual inspection & Function inspection)
- Inspection Method for Finished Products
- Have instructions and uniformly followed